Meetings and events: using the hotel's 32,000 sq ft of event space
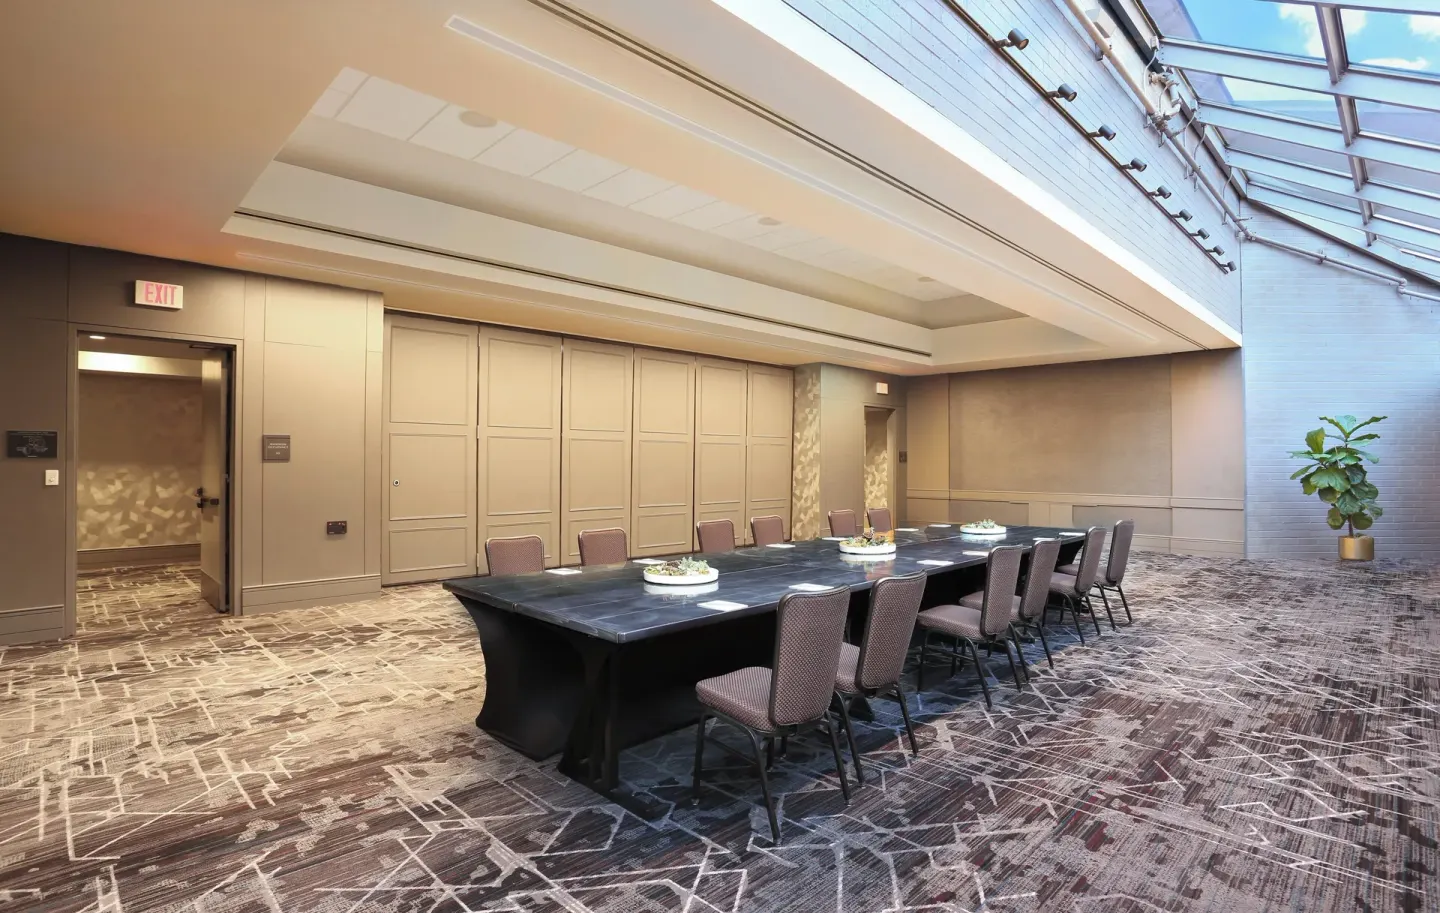
Crowne Plaza Atlanta Perimeter at Ravinia offers roughly 32,000 sq ft of flexible meeting and event space across multiple ballrooms and smaller meeting rooms, anchored by the 12,000 sq ft Ravinia Ballroom. The hotel supports conferences, weddings, training and banquets with on-site catering (Parkwoods Southern Table and Lightwell), dedicated event planners, AV support and a 6,400 sq ft pre-function area for registration or receptions.
In this guide
Venue overview: scale and layout
The property lists approximately 32,000 sq ft of meeting and event space spread across the Ravinia Ballroom, Dunwoody Ballroom, Oakwood Room, Conference Center, Productivity Studios and multiple smaller meeting rooms. The events inventory appears on the hotel's meetings pages and includes large ballrooms plus divisible meeting space.
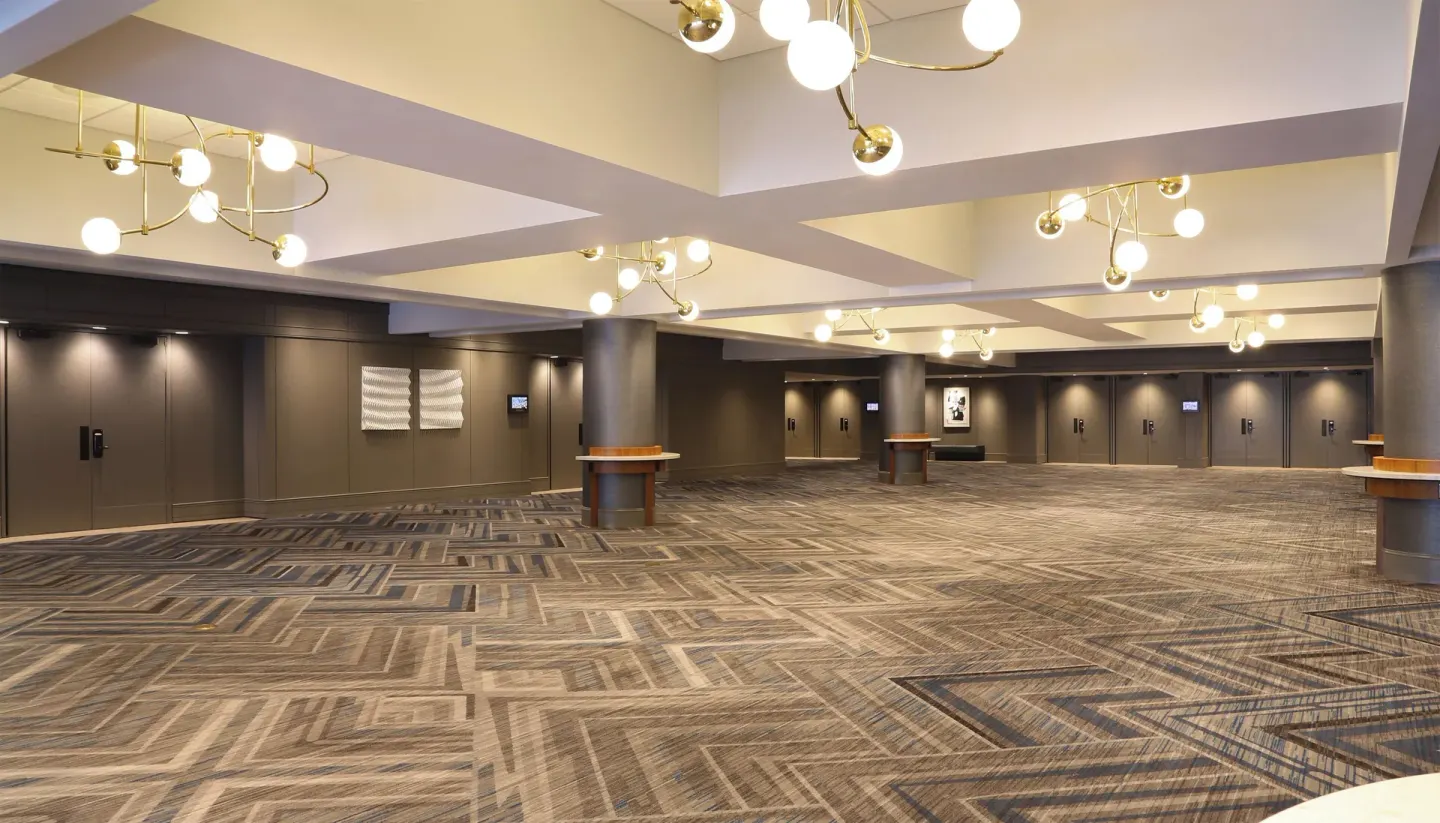
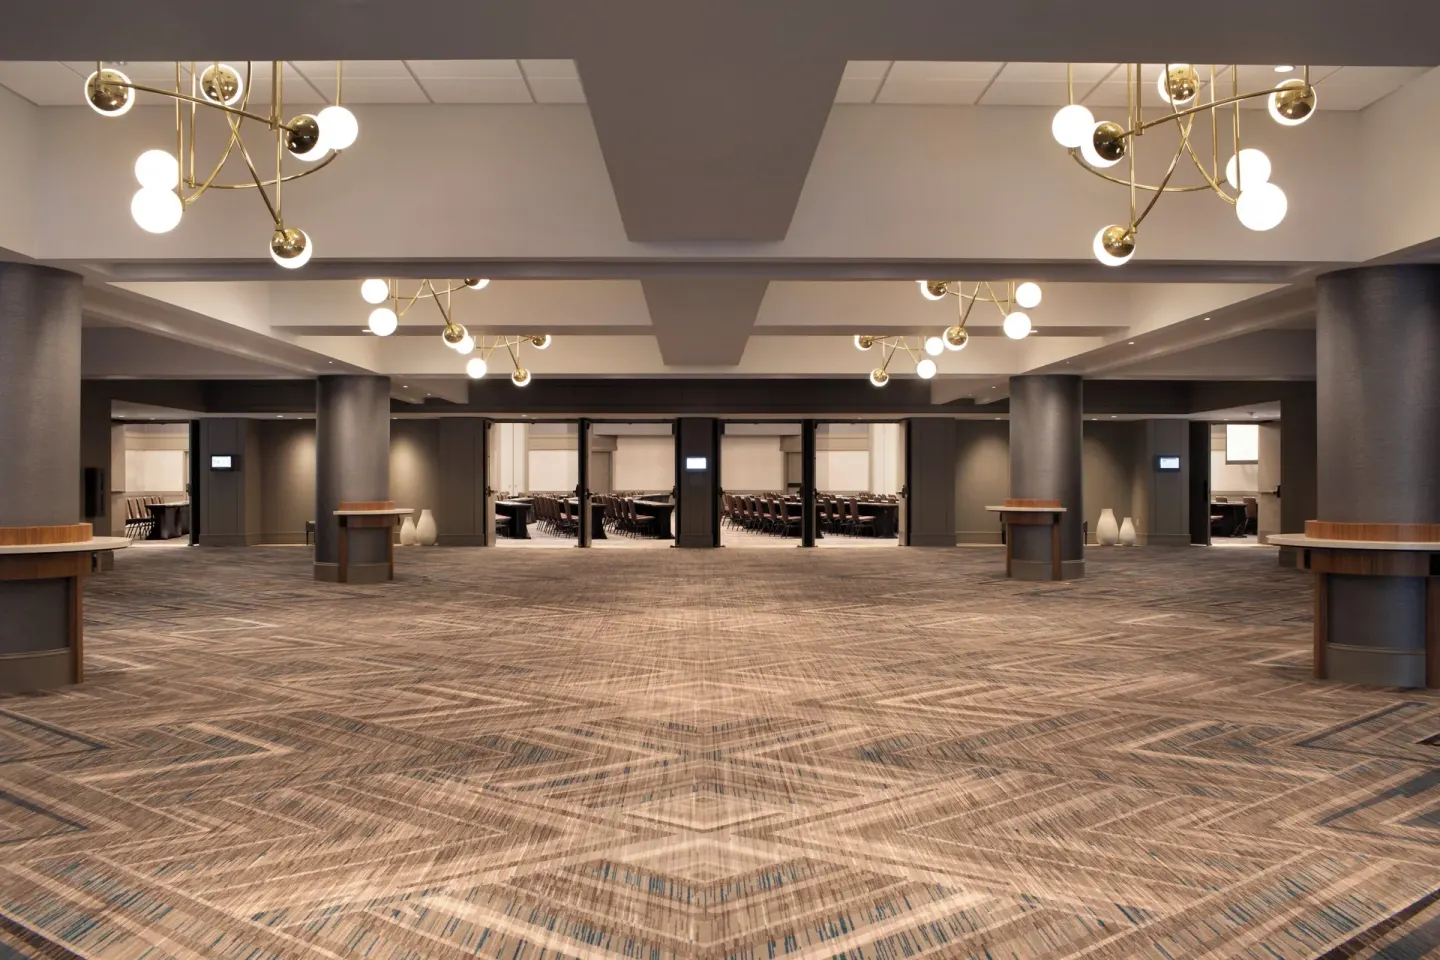
A 6,400 sq ft Pre-Function Area sits adjacent to the Ravinia Ballroom and is intended for registration, receptions, and cocktail hours.
- Total meeting space: roughly 32,000 sq ft across 23–24 meeting rooms (hotel events page).
- Prefunction area: 6,400 sq ft next to the Ravinia Ballroom for check-in, displays or cocktail receptions.
- Room types range from boardrooms and collaboration Productivity Studios to large ballrooms suited for galas and conferences.
| Primary Event Room | Approx. sq ft | Typical max capacity (as listed) |
|---|---|---|
| Ravinia Ballroom | 12,000 | 1,300 |
| Dunwoody Ballroom | 4,617 | 471 |
| Oakwood Room | 1,770 | 220 |
Ravinia Ballroom and large-format events
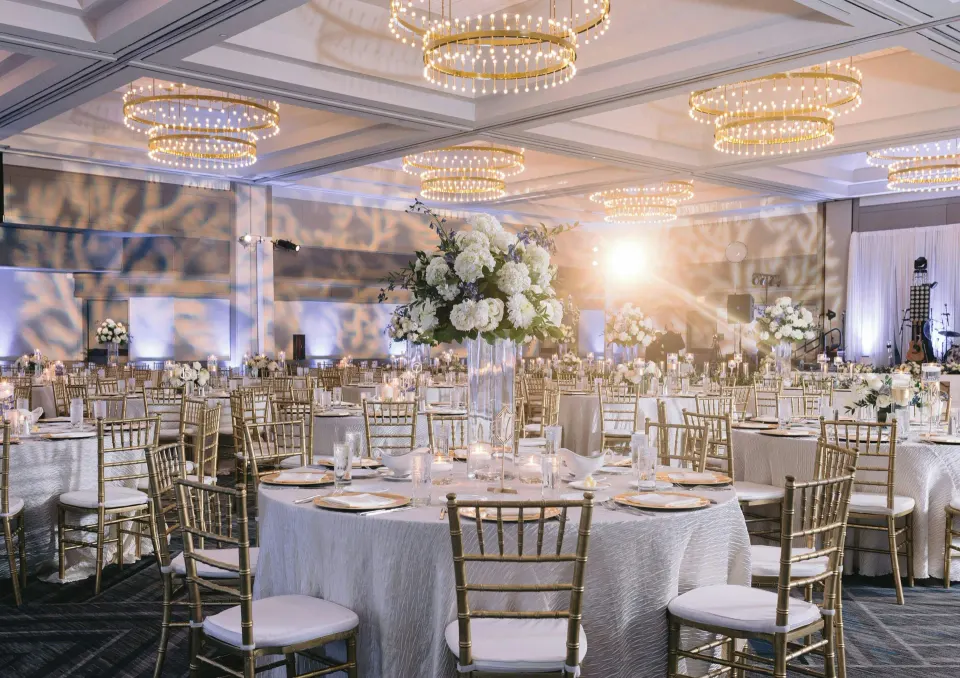
The Ravinia Ballroom is the hotel's largest single event space at about 11,985–12,000 sq ft with high ceilings and multiple rigging points, configured by the hotel for conferences, large banquets and wedding receptions.
The hotel lists a convention-style maximum of about 1,300 guests for the Ravinia Ballroom; third-party capacity charts sometimes show higher theater counts, so confirm desired seating style and exact numbers with the planner on contract.
- Ceiling height: reported at 18–21 ft depending on the listing (verify with event manager).
- Rigging: the ballroom includes multiple rigging points for lighting and AV.
- Prefunction space adjacent to the ballroom: useful for registration, sponsor displays and pre-event receptions.
| Use case | What to confirm with the hotel |
|---|---|
| Large conference or tradeshow | Floor-loading and rigging needs plus exhibitor move-in schedule |
| Wedding reception or gala | Banquet seating footprint, dance floor placement, and vendor access |
| Auditorium/theater | Aisle widths, emergency egress and AV sightlines |
Mid-size rooms and breakout options
For mid-size events the Dunwoody Ballroom (4,617 sq ft) and divisible meeting rooms such as Ravinia A–G, Ravinia I or II, and Ravinia AB/BC/EF/FG provide flexible footprints. The Conference Center offers a permanent classroom setup for about 75 attendees.
Smaller boardrooms and collaboration spaces include the Oakwood Room and permanent boardroom options (for example the Dogwood Room is listed as a 14-seat boardroom), plus Productivity Studios for focused sessions of up to about six people.
- Dunwoody Ballroom: used for mid-size weddings, receptions and training.
- Conference Center: permanent classroom for up to 75 attendees.
- Productivity Studios: small collaboration rooms with whiteboards and TV connectivity.
| Room | Typical uses | Typical capacity |
|---|---|---|
| Dunwoody Ballroom | Receptions, mid-size meetings, rehearsal dinners | 471 |
| Conference Center | Training, workshops | 75 |
| Productivity Studios | Small-group collaboration | 6 |
Catering, private dining and on-site F&B
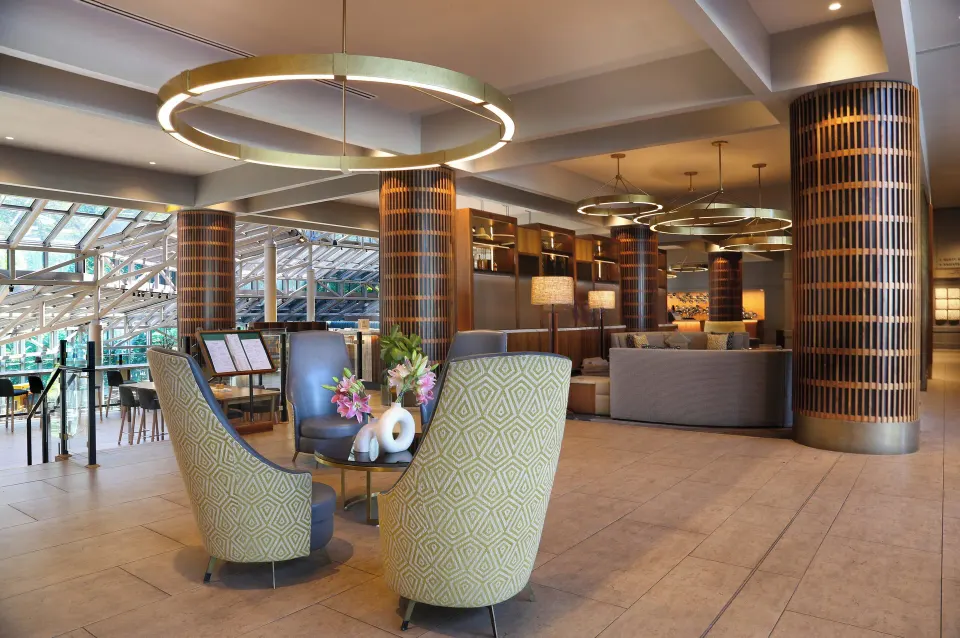
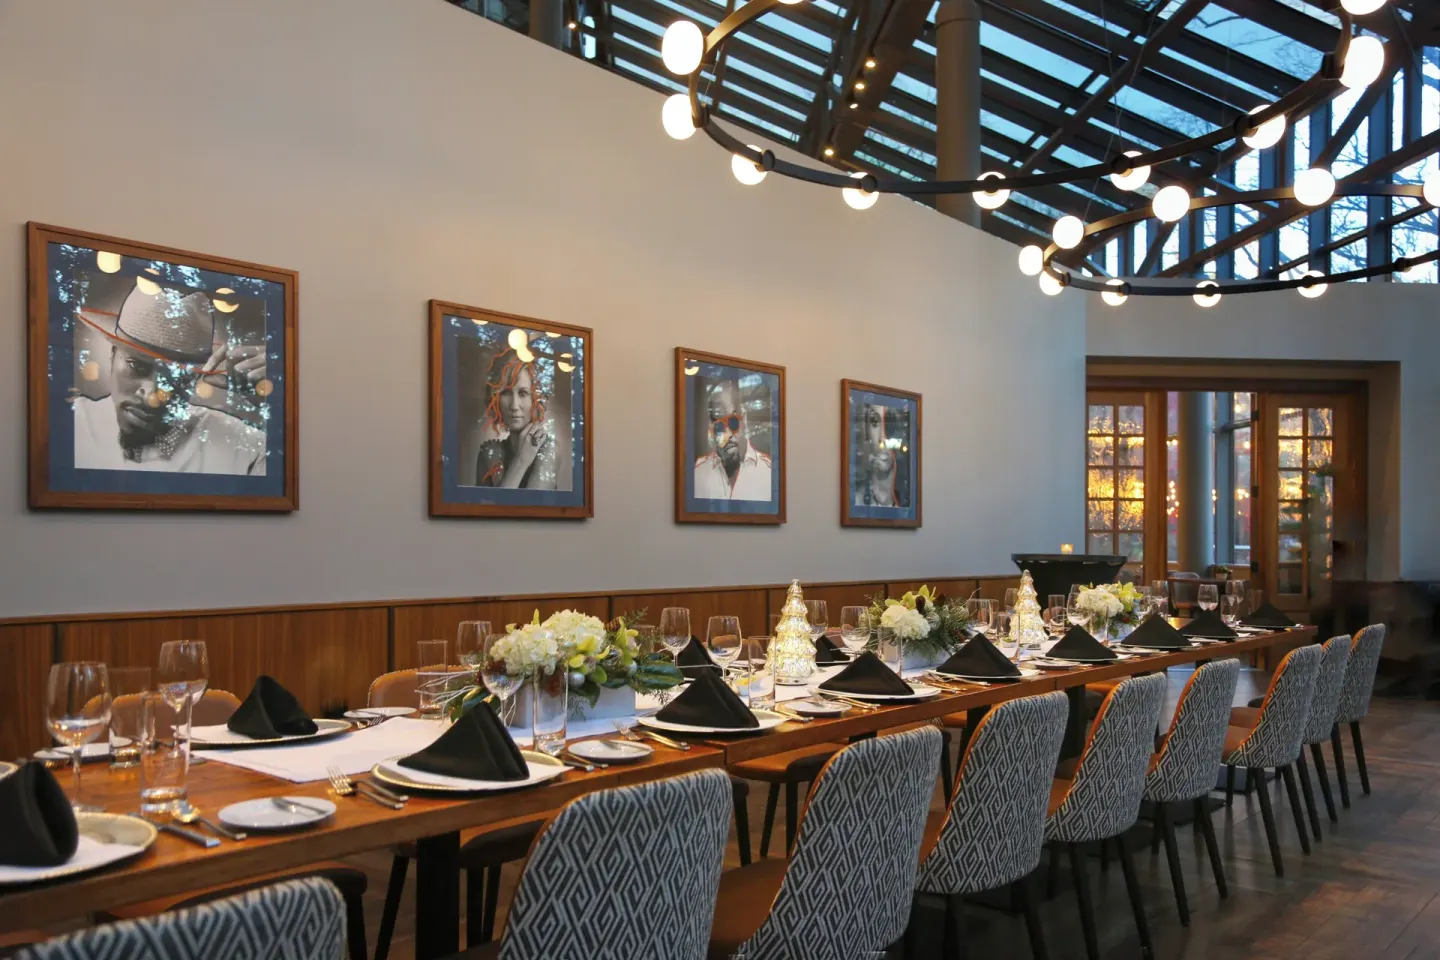
On-site catering is managed through the hotel's Parkwoods Southern Table kitchen; Parkwoods (Lower Lobby Level) handles breakfast, dinner and private-dining requests. The hotel also provides Lightwell (an all-day café) and The Backyard, a seasonal patio bar adjacent to Parkwoods.
Two private dining rooms within Parkwoods are available for small meals and meetings, with private dining capacity described as up to 40 guests in those spaces.
- Parkwoods Southern Table: full-service restaurant with breakfast and dinner hours; reservations and private-dining options available.
- Lightwell: café and lobby bar serving coffee, flatbreads and light bites; useful for coffee breaks or casual gatherings.
- The Backyard: seasonal outdoor patio/beer garden for cocktail receptions and casual events.
| Food & Beverage Option | Typical use |
|---|---|
| Parkwoods Southern Table | Banquet dinners, plated meals, private dining up to 40 |
| Lightwell | Coffee breaks, casual bites and small catered receptions |
| The Backyard | Outdoor cocktail hours and informal gatherings |
AV, event services and planning support
Crowne Plaza Atlanta Perimeter at Ravinia provides event planning support, on-site AV systems and a dedicated planning contact for larger wedding and conference packages. AV details (specific screen sizes, speaker counts, wired network capacity) should be confirmed directly with the events team.
The venue mentions advanced AV support in wedding and event packages and has 44 rigging points in the Ravinia Ballroom; confirm any specialized staging, lighting or production needs well before move-in.
- Dedicated onsite planning partner available for weddings and large events.
- Rigging points and ceiling access are available in the Ravinia Ballroom—confirm weight/load limits.
- Ask the hotel about internet provisioning for large hybrid or streaming events (complimentary Wi‑Fi is offered property-wide, but event-specific bandwidth needs may require a separate order).
| Service | Planner action item |
|---|---|
| AV and lighting | Request detailed AV quote and tech rider |
| Internet/bandwidth | Confirm dedicated event bandwidth or wired options |
| Load-in/out and rigging | Share production schedule and request rigging specs |
Logistics for planners and guest services
Practical considerations include self-parking (listed at $25 per night with in/out privileges), overnight valet ($35 per night), and complimentary on-site EV charging. Because third-party sites sometimes show different parking fees, confirm current rates with the hotel before distributing attendee logistics.
The hotel offers a complimentary shuttle within a two-mile radius (useful for runs to Perimeter Mall or Dunwoody MARTA), a 24-hour fitness center, indoor heated pool and complimentary Wi‑Fi throughout the property. Standard guest check-in is 4:00 PM and check-out is 12:00 PM.
- Parking: self-parking and valet are available; confirm current fees with the hotel.
- Shuttle: complimentary local shuttle within two miles—useful for Perimeter Mall and Dunwoody MARTA Station transfers.
- Guest services: concierge, porter assistance and in‑room dining (evening hours vary) support groups and room blocks.
| Item | What planners should confirm |
|---|---|
| Room blocks | Cut-off date, rates, and minimum pick-up requirements |
| Shuttle service | Schedule and capacity for group transfers |
| Pool and fitness hours | Current hours to include in attendee information |